
All capabilities

Capability / 02

PEB — Pre-Engineered Buildings

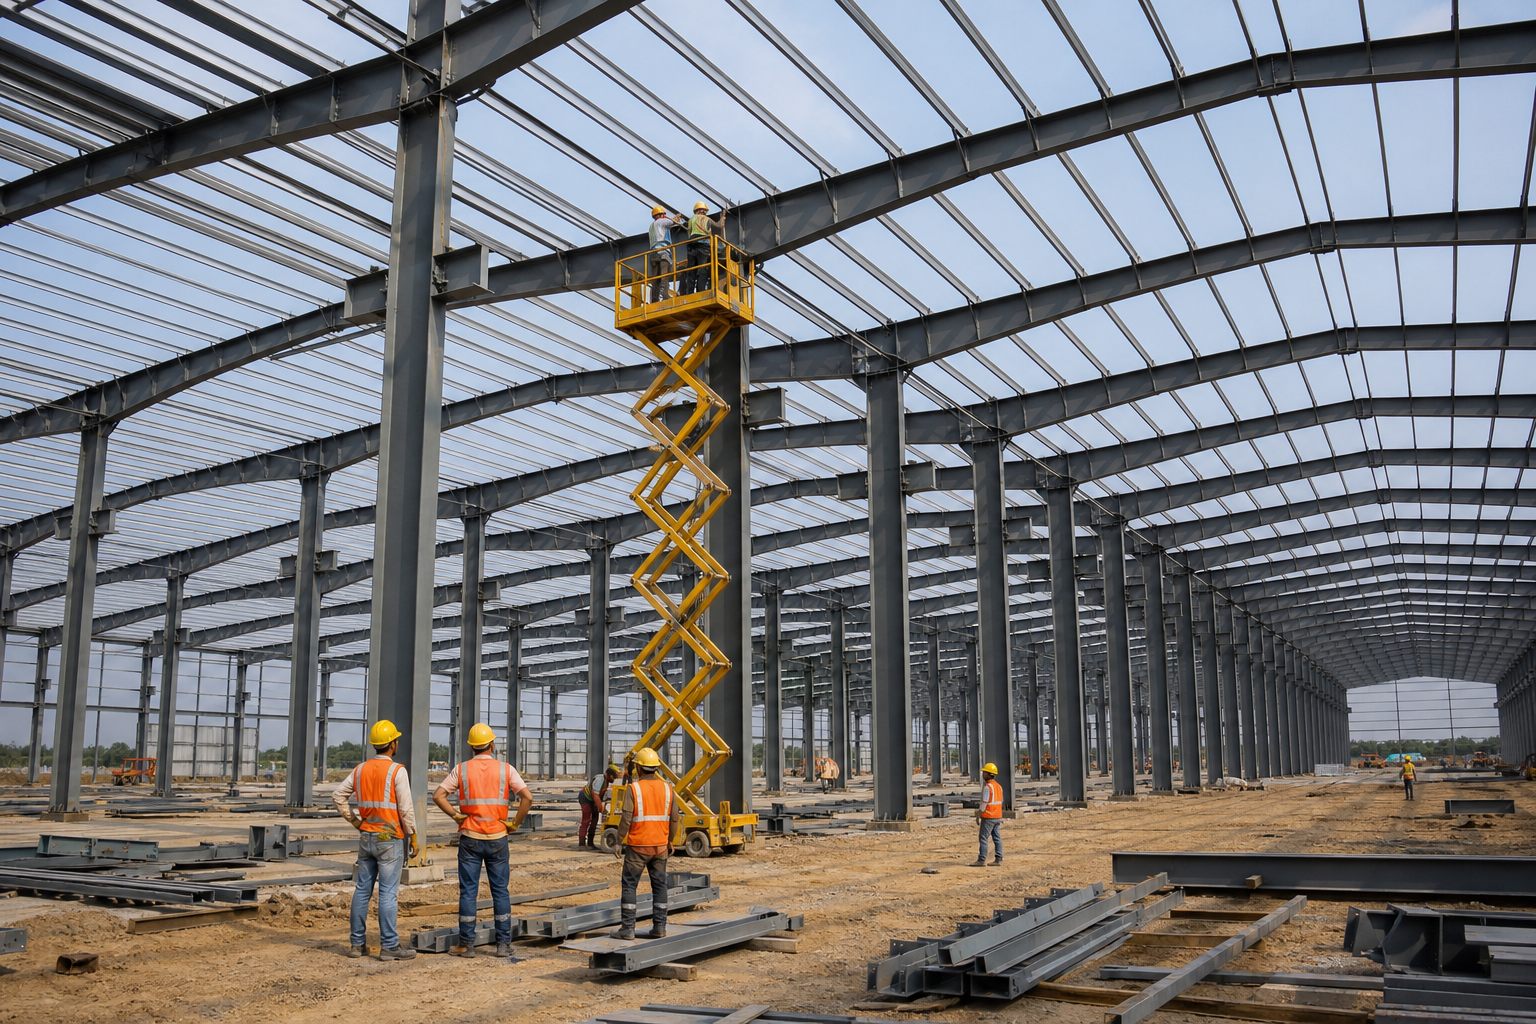
A PEB is an engineered steel building system in which primary frames, secondary members, connections and the building envelope are designed as one coordinated package for efficient fabrication and fast erection.

Explore the scope 7 focused solutions
DESIGNDETAILINGBUILDHANDOVER
PEB — Pre-Engineered Buildings
ANAND VENTURESPEB Buildings
01

PEB Warehouses

WHAT IT IS

Large clear-span steel buildings optimized for racking, storage volume, forklifts, loading bays and logistics movement.

HOW ANAND VENTURES WILL EXECUTE IT

We map storage and vehicle flow, finalize span/eave height/bay spacing, coordinate shutters and docks, then detail, fabricate and erect the complete steel and cladding package.

02

Industrial Buildings

WHAT IT IS

Steel buildings developed around industrial operations, equipment layouts, utility routes, ventilation and maintenance needs.

HOW ANAND VENTURES WILL EXECUTE IT

Process requirements and loads guide the framing scheme. We coordinate equipment zones, openings, bracing and envelope systems before fabrication and phased erection.

03

Manufacturing Units

WHAT IT IS

Production buildings requiring efficient workflow, controlled access, clear heights and provisions for machinery and future changes.

HOW ANAND VENTURES WILL EXECUTE IT

We study production flow, machine locations and service corridors, then engineer a column/grid arrangement that supports operations without unnecessary obstruction.

04

Workshops

WHAT IT IS

Practical high-bay spaces for fabrication, repair, assembly or maintenance activities, often requiring large access doors and handling clearance.

HOW ANAND VENTURES WILL EXECUTE IT

We coordinate work bays, equipment loads, ventilation, daylight, doors and potential crane requirements before finalizing frames and connection details.

05

Commercial Buildings

WHAT IT IS

Steel-framed commercial facilities that combine quick structural delivery with customized façades, internal planning and finishes.

HOW ANAND VENTURES WILL EXECUTE IT

We integrate the structural grid with the architectural plan, circulation, openings and external appearance, followed by coordinated fabrication and enclosure work.

06

Storage Facilities

WHAT IT IS

Purpose-specific storage buildings for materials, finished goods, equipment or temperature-sensitive operations.

HOW ANAND VENTURES WILL EXECUTE IT

Stored material, stacking method, fire/ventilation needs and handling equipment define the height, spans, access and envelope specification.

07

Customized Steel Buildings

WHAT IT IS

Non-standard PEB solutions developed for unusual dimensions, multi-span layouts, canopies, mezzanines or operational constraints.

HOW ANAND VENTURES WILL EXECUTE IT

We create a project-specific framing concept, resolve special loads and interfaces, then develop fabrication-ready member and connection drawings.

02 / Delivery framework

One controlled
project sequence.

A clear working sequence keeps decisions visible and responsibilities connected from the initial study to final handover.

01

Design basis

Dimensions, usage, applicable loads, clear height, openings, services and expansion needs are frozen.

02

Structural scheme

Portal frames, bracing, purlins, girts and load paths are developed as one stable system.

03

Detail engineering

GA, anchor, member and connection drawings convert the scheme into fabricable components.

04

Fabrication package

Primary and secondary steel is cut, drilled, welded, finished, marked and prepared for dispatch.

05

Erection & envelope

Frames are erected and aligned before roofing, cladding, flashings and rainwater systems are completed.

04 / Start with your requirement

Planning a peb buildings project?

Hajipur – Patna, Bihar · Serving Bihar & beyond

Share project details