
Sector expertise / 03
Warehousing & Storage
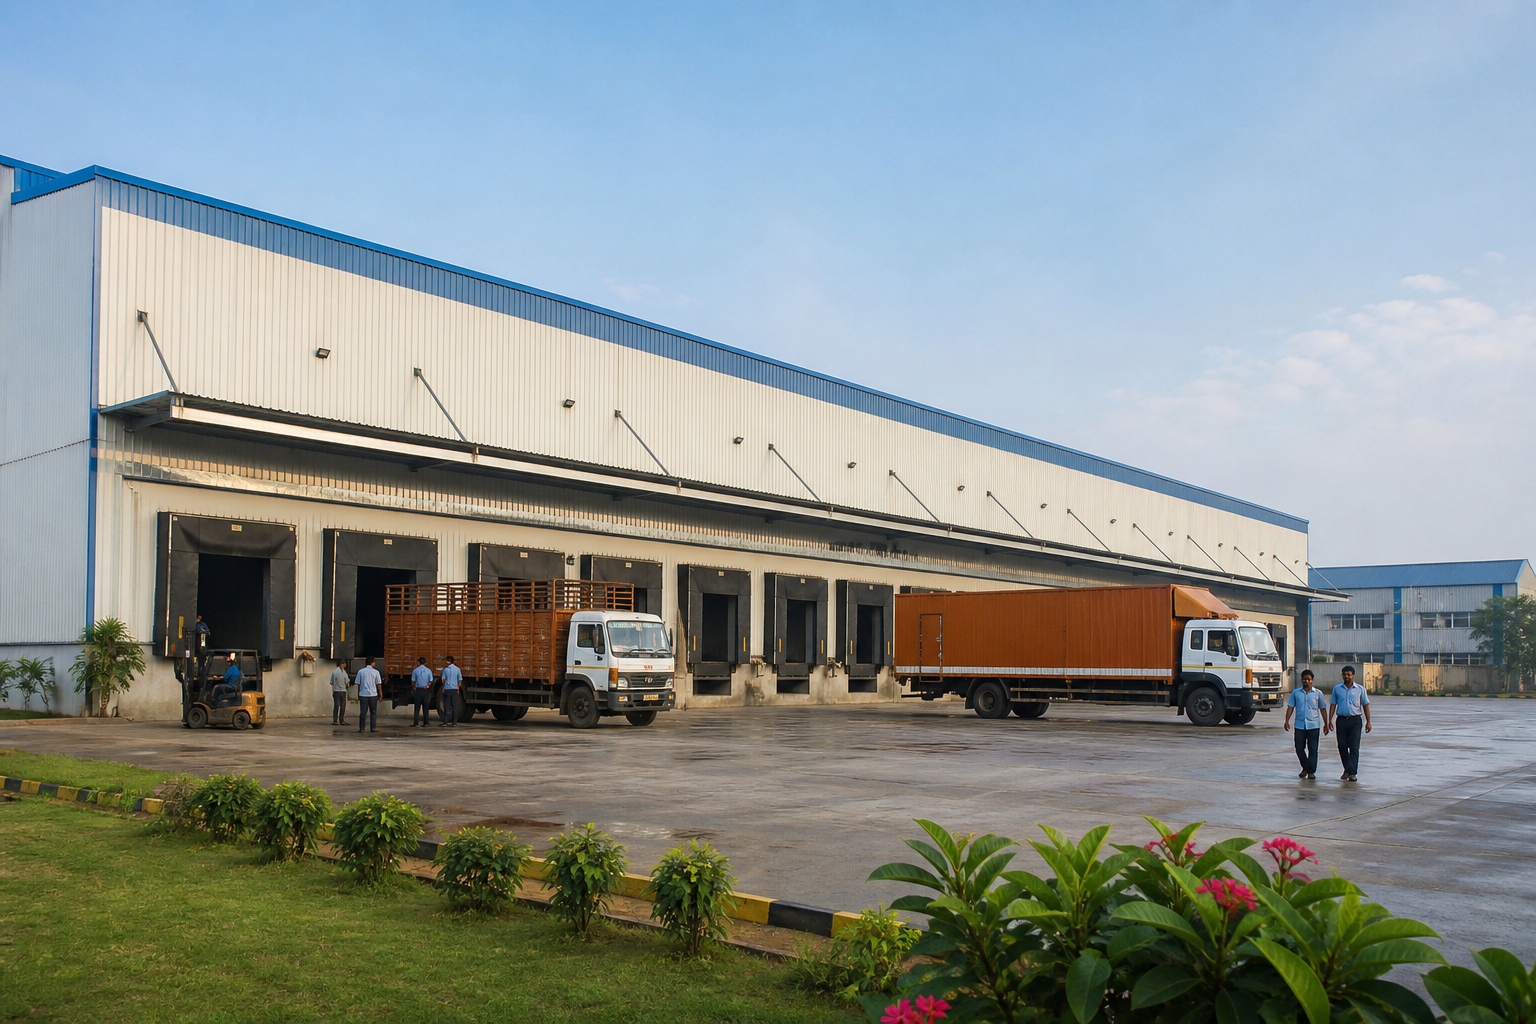
Efficient storage and distribution facilities designed for clear movement and maximum usable volume.
01 / Built around the operation
The building must serve the work inside it.
We engineer warehouse structures around racking, vehicle circulation, loading operations and expansion plans. PEB construction provides large unobstructed spaces and an optimized structural solution for demanding logistics environments.
Racking grid and storage height
Truck turning and loading bays
Clear span and usable volume
Floor and operational interfaces
Ventilation, daylight and drainage
Future bay-wise expansion
02 / Sector methodology
How we will deliver it.
The sequence is shaped around the sector’s operational priorities, technical interfaces and handover expectations.
Map storage and movement
Racking, pallet movement, forklifts, truck approach, docks, shutters and clear heights define the building geometry.
Optimize the PEB grid
We coordinate spans, bay spacing, eave height and column locations to maximize usable volume without obstructing operations.
Resolve openings and drainage
Doors, dock interfaces, ventilation, skylight zones, roof slope, gutters and downpipes are detailed before material ordering.
Fabricate as an erection package
Primary frames, purlins, girts, bracing and connection hardware are prepared and organized for efficient site assembly.
Complete the weather envelope
After frame alignment, roofing, cladding, trims and rainwater systems are installed and checked for continuity and closure.
03 / Defined outputs
What the coordinated package can include.
The final scope is documented project-by-project. Typical deliverables may include the following.
Start with your requirement
Planning a warehousing project?
Hajipur – Patna, Bihar · Serving Bihar & beyond
Discuss your requirement